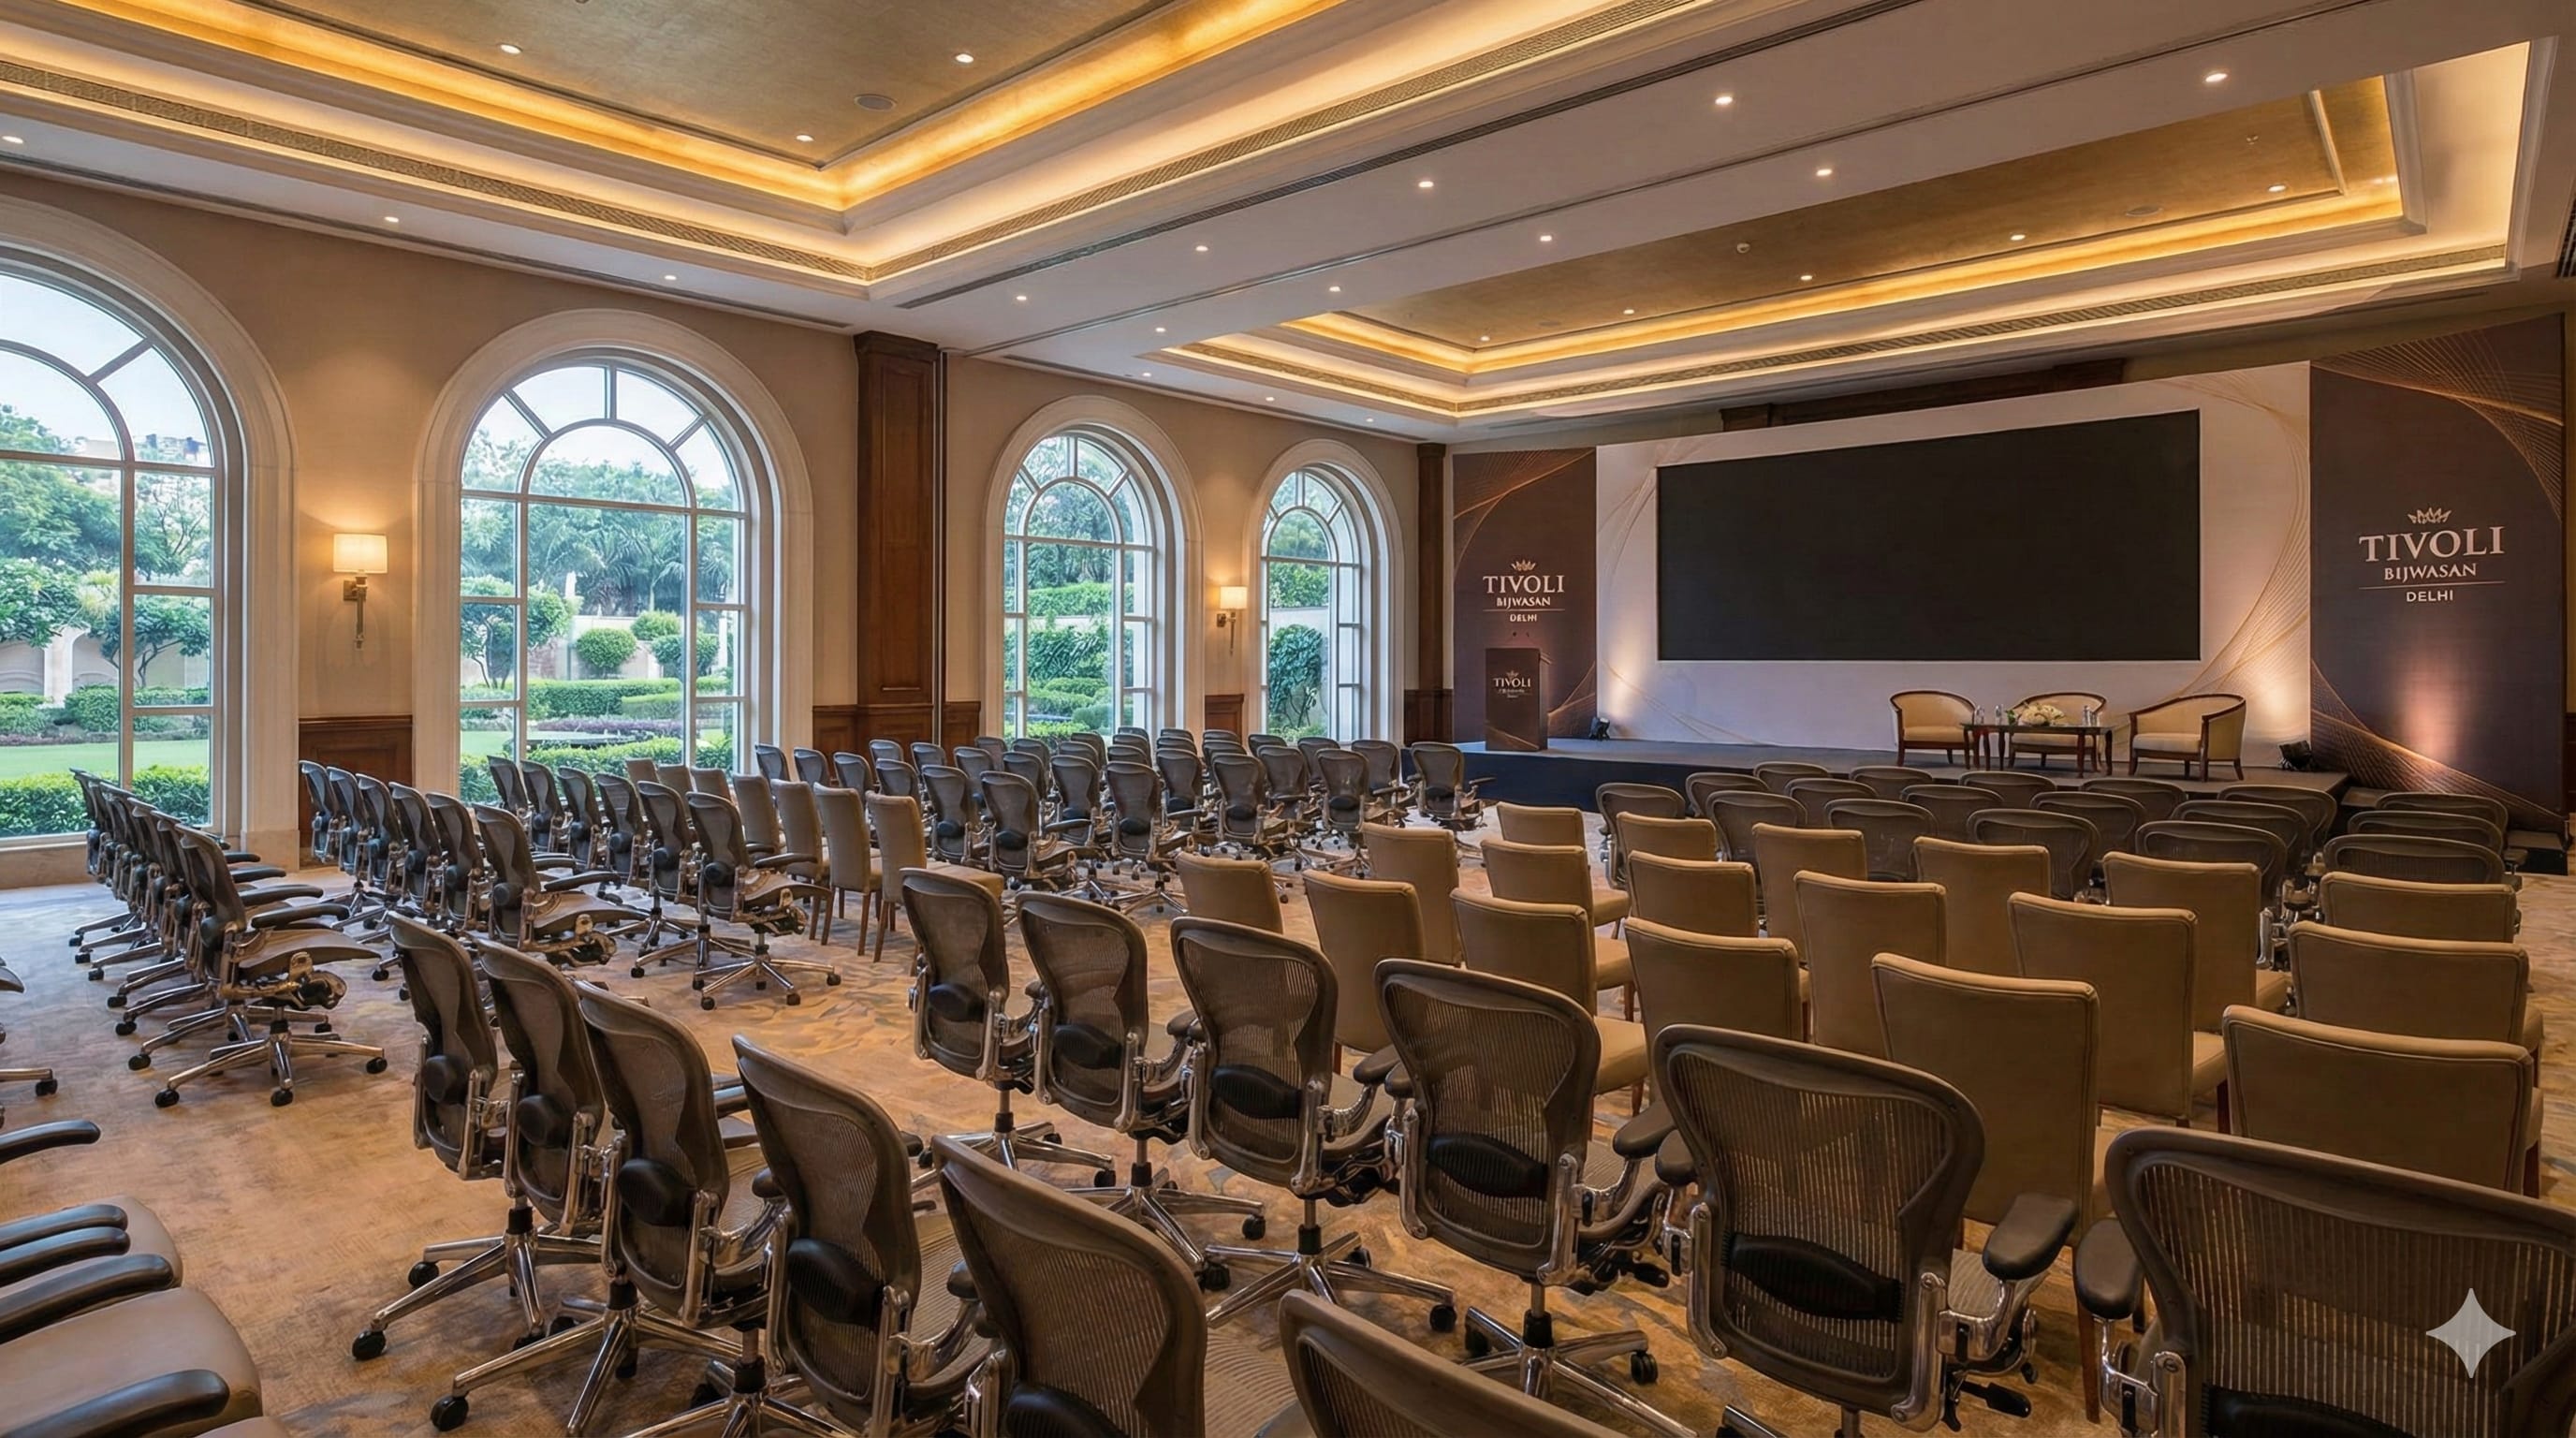
A corporate venue comparison should start with the room and seating format you actually need. A standing reception limit cannot answer whether delegates fit at classroom desks. This comparison covers three Delhi hotels with identifiable published spaces; it is an unranked shortlist, not an exhaustive survey.
Publisher disclosure: this article is published by Tivoli Hotels and includes our Bijwasan property. We have not independently inspected the competing hotels or compared current quotations. Sources were checked on 13 October 2026; these are published figures, not availability confirmations.
For Tivoli properties, locations and enquiries, use the Delhi corporate event venue directory. This article explains how to compare their evidence with other hotels.
Figures refer to each named space, not the whole hotel. Formats differ; do not add rooms together or treat an unspecified guest count as a theatre or dining capacity.
| Hotel and space | Published capacity | What still needs confirmation |
|---|---|---|
| Tivoli Bijwasan — Marquee | 400 guests; layout unspecified on the property space card | Theatre, classroom and dining counts with your stage and AV footprint |
| Tivoli Bijwasan — Pavilion | 550 guests; layout unspecified on the property space card | Seating format, weather arrangements and exclusive use |
| Taj Palace — Durbar | 1,000 theatre; 500 classroom; 450 circular | The contracted layout after production equipment and staging |
| Pullman New Delhi Aerocity — Peacock Ballroom 3 | 450 theatre; 264 classroom; 236 banquet | Partition booking, sound separation and production access |
Sources and the limits of this comparison
Tivoli Bijwasan: the property space cards list Marquee and Pavilion. Their guest limits do not identify a seating format. Ask for the plan carrying the same room name as your proposal before using either figure for a conference. A property summary cannot establish breakout availability, event exclusivity or the number of rooms available on your date.
Taj Palace: its official meetings and event venues page publishes Durbar's theatre, classroom and circular seating figures separately. That makes a format-specific comparison possible. The 1,000 theatre figure does not imply 1,000 people can dine at circular tables.
Pullman Aerocity: the official Accor meeting-room table gives separate figures for Peacock Ballroom 3. We use this named section, not the full combined ballroom. Request the same section in the proposal; capacities for another section or the full ballroom are not interchangeable.
Apply the figures to your agenda
For a 400-person presentation, Durbar's published theatre count and Peacock Ballroom 3's published theatre count both clear the initial numerical screen. Neither figure confirms space for your stage extension, camera platform or exhibition stands. Marquee's 400-guest card needs a theatre plan before it can enter that same comparison.
For 300 delegates working at classroom desks, the published Durbar classroom figure clears that screen. Peacock Ballroom 3's published classroom figure of 264 does not; ask about a different space rather than using its larger theatre count. Bijwasan needs a classroom-specific quotation and drawing.
For an awards dinner, compare circular or banquet seating with the stage and service routes drawn in. Keep registration, tea breaks and breakout rooms in the same brief. A hall's headline capacity does not establish simultaneous capacity in adjoining areas.
Compare the complete quote before judging value
Send every hotel the same date, attendance, agenda and layout brief. Request separate lines for hall hire, catering, taxes, AV, technician hours, rehearsal access, internet requirements and overtime. If guests need accommodation, obtain a dated room block and cancellation terms. We do not assign a “best value” winner without comparable offers.
Use the actual entrance pin and arrival schedule for transport planning. Airport journey times vary with terminal, traffic and pickup arrangements, so this comparison makes no fixed travel-time promise.
Next step for a Bijwasan enquiry
Send the named space, guest count and preferred seating format to the venue team. Ask them to return the floor plan with stage, AV desk, catering and clear aisles marked, together with a dated proposal. The Bijwasan corporate planning guide covers the event brief; the Delhi corporate directory helps you compare other Tivoli locations.
