Prepare a corporate event site visit at Aarunya Club & Convention, with separate checks for session layouts, technical support and guest access.
Brief each session separately
Aarunya’s listed indoor spaces are The Glass House, Grand Ballroom and Elegance. Specify whether each session needs theatre, classroom or round-table seating, and request usable layouts after staging. The published seated and floating figures differ substantially, so confirm the intended setup directly.
Check the production requirements
Send the venue a list of presentation sources, microphones, recording, connectivity and power needs. Ask for the equipment inventory, support hours and rehearsal arrangements. Do not infer technical specifications from an event-space photograph.
Plan breaks and arrivals
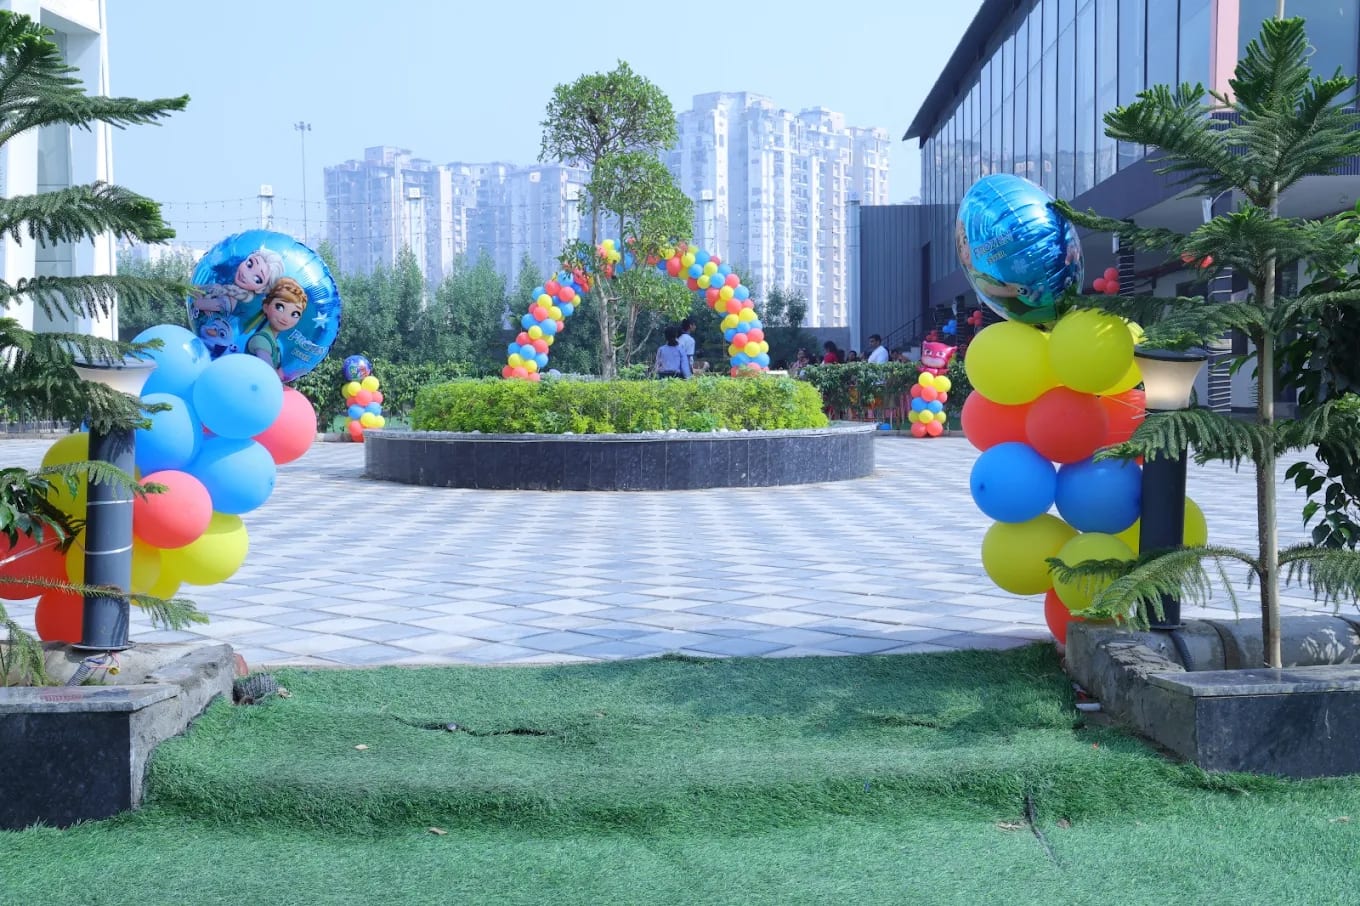
Inspect registration, catering queues, accessibility and supplier entry. The lawn area is recorded at 53,000 sq ft but has no confirmed capacity in the wedding inventory; request a signed layout and occupancy figure rather than making a guest-count claim.
Separate the event from accommodation
The venue is marked for events without overnight stays. Arrange delegate accommodation elsewhere if required and include transport in the joining instructions. Compare proposals by access time, named rooms, catering, technical scope and the total inclusive quote.
