Plan wedding functions at Aarunya with an approved indoor layout, a separate outdoor capacity check and accommodation arranged off site.
Confirm the seated layout before assigning functions
The Glass House, Grand Ballroom and Elegance have different recorded seated capacities. Ask the team to confirm the floor plan for your ceremony and dining arrangement, including the stage and buffet. Do not use a floating limit to promise seats for every guest.
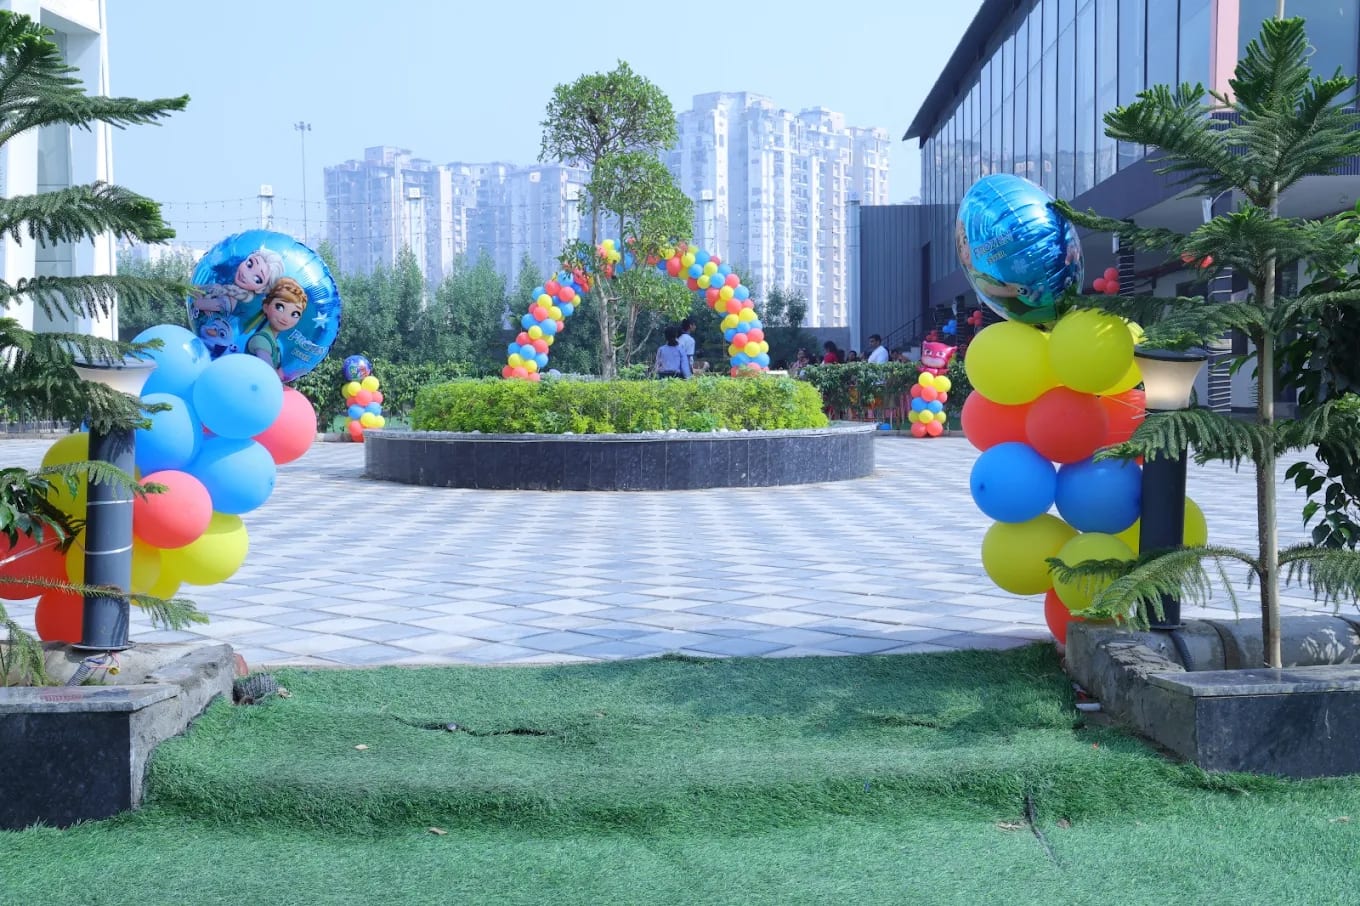
Treat the lawn as a separate approval
The Flora Dak Area lawn is listed at 53,000 sq ft but does not have a confirmed guest capacity in the structured wedding inventory. Ask for the usable layout, permitted occupancy, power arrangements and rain alternative before including it in invitations.
Plan the transfer between functions
Build supplier access, decoration completion and family inspection into the run sheet. Assign someone to guide guests to the next function. Confirm whether simultaneous events change access or the reset time between spaces.
Arrange stays independently
Aarunya’s current event policy does not include overnight stays. Plan guest rooms and transport separately. Confirm each function’s meal count, access hours, inclusions and cancellation terms in writing; the property page below is the owner of the venue overview and enquiry.
